October 22, 2026
Navigating municipal land-use regulations often presents a significant barrier for prospective homeowners seeking non-traditional residential structures. Standard building plans frequently clash with local district guidelines, setback mandates, minimum square footage rules, and strict residential design requirements. Opting for a professional barndominium construction service provides property owners with specialized expertise needed to streamline municipal approvals, manage complex land use rules, and bridge the gap between agrarian aesthetics and residential code compliance. Through integrated planning, detailed site assessments, and comprehensive architectural management, full-service builders resolve common regulatory bottlenecks while delivering modern, functional homes tailored to individual lifestyle needs.
The growing demand for versatile living spaces has driven widespread interest in metal-frame, post-frame, and hybrid timber structures across suburban and rural developments nationwide. Modern barndominiums offer exceptional durability, clear-span interior flexibility, high wind resistance, and outstanding energy performance capabilities. According to the International Energy Agency (IEA), to meet 2030 sustainability goals, the energy intensity of new buildings must decline nearly five times faster than it has in the previous decade, highlighting why modern barndominiums are increasingly moving toward Net Zero Energy designs. Partnering with a dedicated barndominium construction service ensures that structural framing, thermal efficiency, and local code mandates align smoothly from initial drafting to final inspection.
Navigating Municipal Regulations
Understanding local land-use classifications is essential before breaking ground on any custom residential build. Municipalities categorize property into distinct designations such as agricultural, low-density residential, commercial, or mixed-use zones. Each classification dictates permissible building footprints, maximum roof heights, utility connections, stormwater runoff requirements, and distance standards from property lines. When introducing unconventional home styles, local zoning boards may require special use permits or detailed variance applications to confirm structural compliance and community aesthetic alignment.
Working alongside an experienced barndominium construction service simplifies the process of securing site development approvals. Experienced builders handle preliminary land surveys, draft compliant civil engineering plans, and present structural schematics directly to local planning commissions. By proactively addressing soil stability, driveway access, septic system placement, and setback rules, full-service contractors minimize administrative friction, reduce approval delays, and shield property owners from unexpected municipal fines or costly project halts.
Zoning policies directly impact surrounding property values, long-term land utilization, and overall community density. While urban environments often impose rigid exterior architectural guidelines regarding siding materials and roof pitches, rural parcels frequently require clear strategies for off-grid utility hookups, well drilling, and emergency vehicle access roads. A turnkey construction partner evaluates these location-specific constraints during early planning, ensuring that every design choice remains cost-effective, fully authorized, and aligned with surrounding valuation standards.
Defining Modern Barndominiums
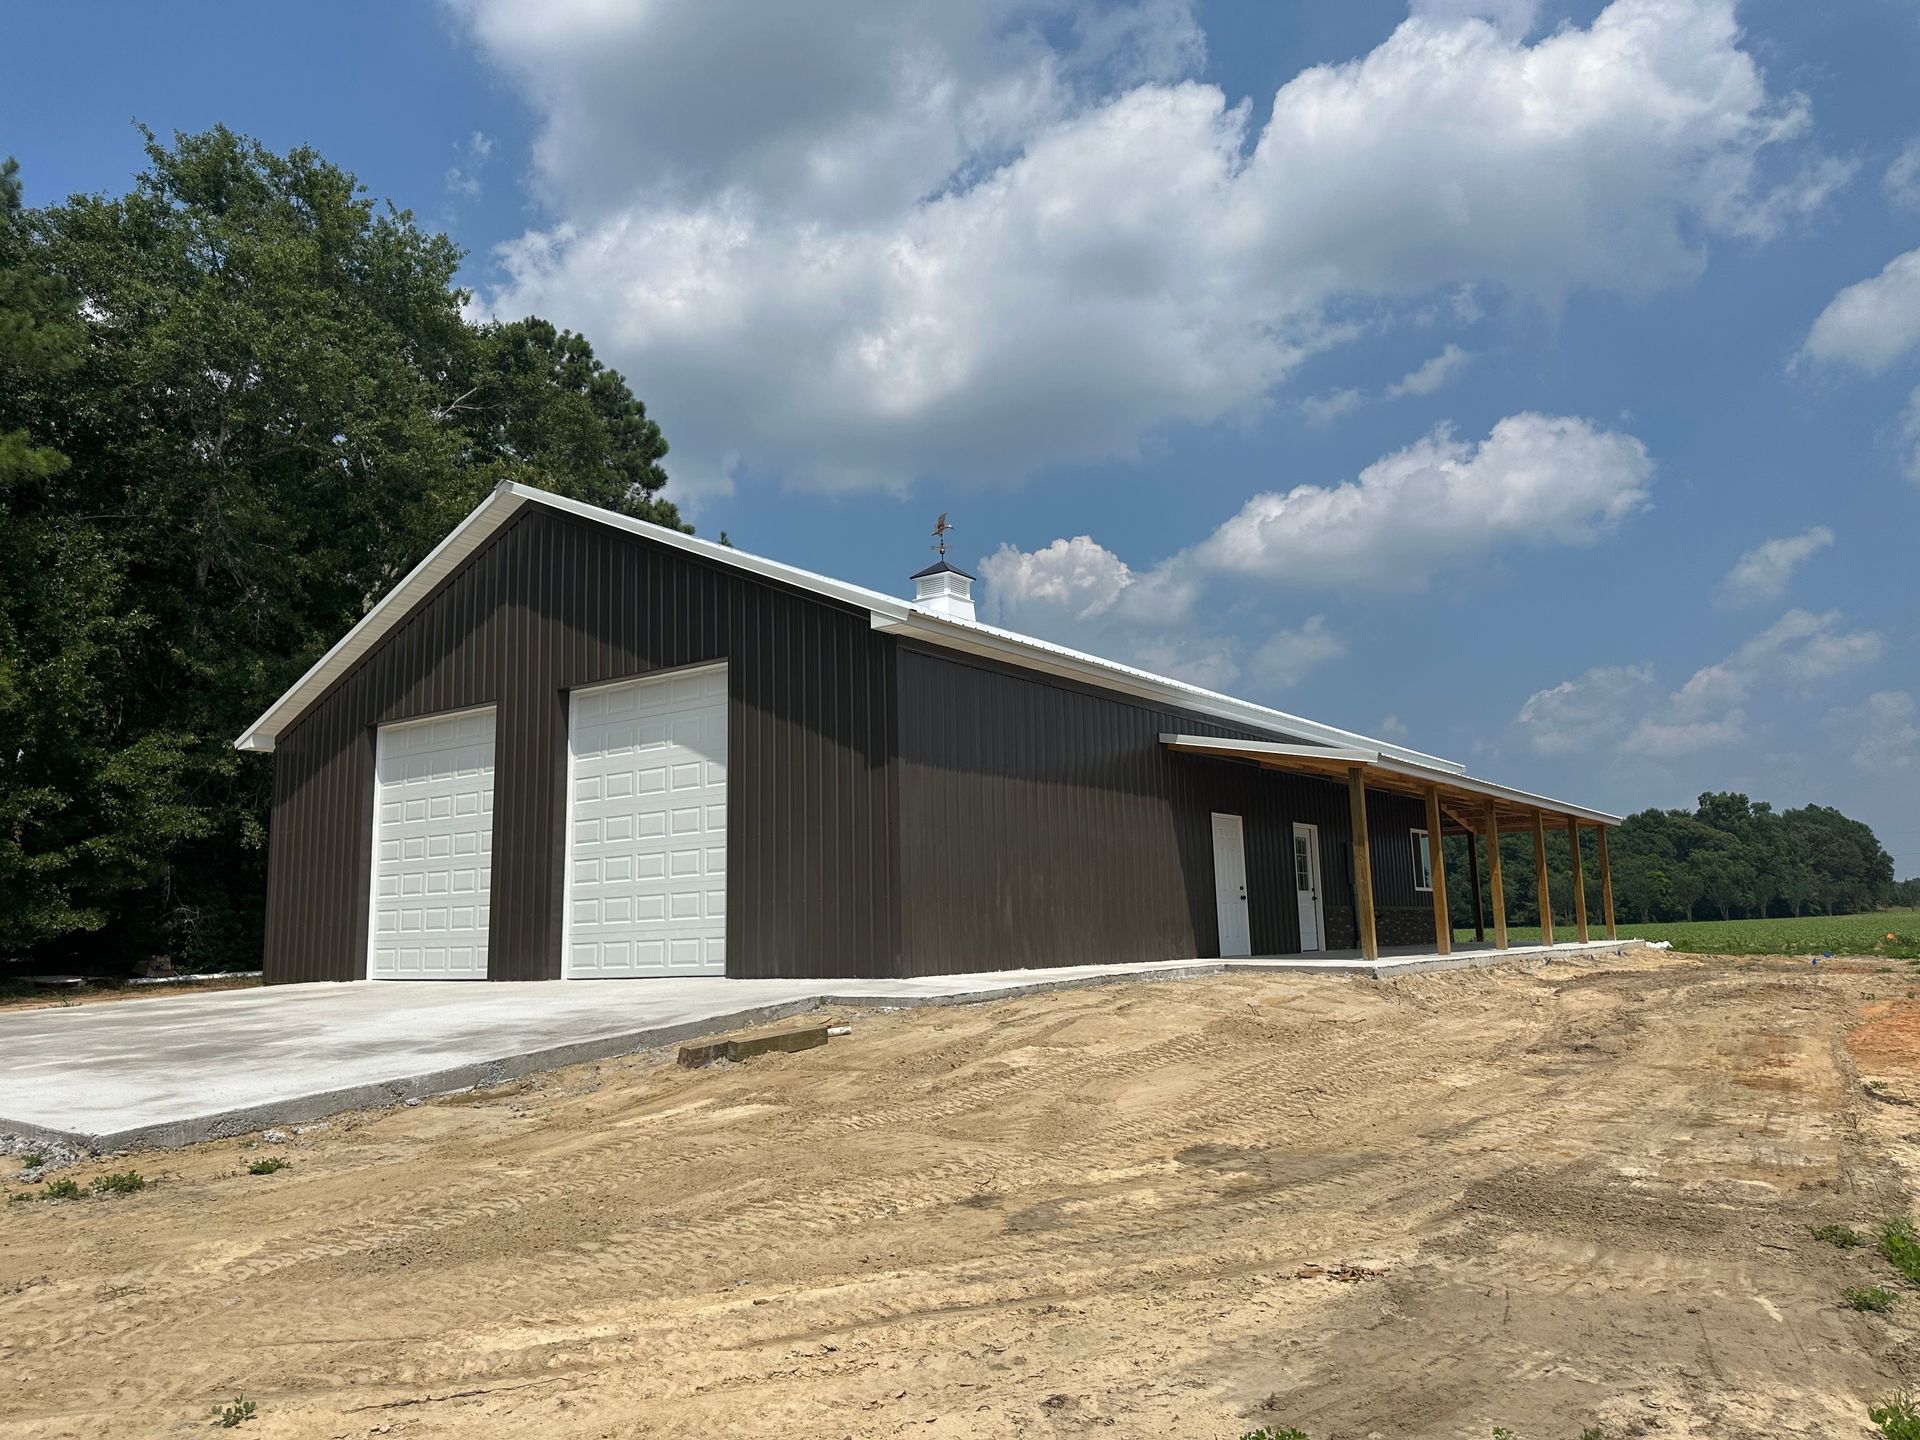
Modern barndominiums combine the structural resilience of heavy-duty steel or engineered post-frame barns with high-end, fully finished residential interiors. Originally popular in agrarian settings as multi-purpose workshop-living hybrids, modern iterations feature expansive open floor plans, soaring vaulted ceilings, and completely customizable interior layouts. Engineered steel framing delivers superior resistance against high winds, heavy snow loads, seismic activity, moisture damage, and pest infestations compared to traditional timber stud frameworks.
The internal layout flexibility of these homes makes them ideal candidates for green building features and high-performance energy envelopes. Open interior space simplifies the installation of continuous rigid insulation, advanced continuous vapor barriers, reflective radiant barriers, and high-efficiency ductwork. Utilizing a full-service barndominium construction service allows owners to integrate solar photovoltaic arrays, geothermal heating systems, and airtight framing components, establishing a sustainable residential footprint that drastically reduces monthly operational overhead.
Adaptability is another major advantage of barndominium architecture. Homeowners can seamlessly combine high-end residential quarters with large garage bays, home offices, creative studios, commercial equipment storage, or indoor recreation space under a single continuous roofline. This multi-use versatility satisfies modern work-from-home living demands while maximizing functional square footage within a highly durable, low-maintenance exterior shell.
Streamlining Full-Service Execution
Choosing a turnkey builder over traditional scattered contractor models simplifies communication and protects project budgets and timelines. Under a full-service model, a single entity oversees architectural drafting, land clearing, site preparation, foundation pouring, steel erection, interior trades, and final occupancy certifications. This consolidated management structure prevents scheduling conflicts between subcontractors, minimizes job site material waste, and maintains tight quality control across every phase of construction.
Navigating the permit acquisition stage is often the most time-consuming phase of home building. Full-service contractors maintain established relationships with local building officials and understand specific regional documentation standards. By submitting fully engineered blueprints, energy load calculations, fire safety plans, and civil site plans in advance, a dedicated barndominium construction service speeds up permit issuance and keeps physical site work progressing according to schedule.
Comprehensive project oversight protects structural integrity while keeping energy efficiency benchmarks on track. Professional builders conduct rigorous milestone inspections during framing, insulation installation, plumbing rough-ins, and electrical work to verify strict compliance with local building codes. This continuous quality assurance safeguards the owner's financial investment and guarantees that the completed structure meets all safety, environmental, and thermal performance guidelines.
Customizing Living Spaces
Personalization sits at the core of custom barndominium design. Without load-bearing interior walls dictating room placement, floor plans can be configured to match individual preferences and family dynamics. Homeowners can incorporate wide-open great rooms, customized kitchen islands, lofted master suites, multi-car shop spaces, and specialized work areas. Advanced 3D modeling tools allow clients to visualize space utilization, natural light distribution, and room flow long before physical framing begins.
Balancing creative interior design with strict local building codes requires professional technical oversight. Custom architectural features such as expansive glass garage doors, elevated mezzanine levels, timber-truss accents, and oversized industrial windows require precise structural engineering calculations. Expert builders ensure these distinct visual elements enhance the home's aesthetic appeal without compromising structural load capacities or breaching local energy conservation mandates.
Integrating modern smart home automation and sustainable building practices further enhances daily living comfort. Automated climate controls, energy-recovery ventilators, high-R-value spray foam insulation, heat pump technology, and solar-ready electrical setups fit naturally within barndominium layouts. Incorporating these technologies during initial construction creates a future-proof living environment optimized for safety, health, efficiency, and long-term comfort.
Evaluating Financial Benefits
Barndominium construction often delivers substantial financial advantages over conventional stick-built home development. Accelerated assembly timelines reduce overall job site labor costs, while engineered steel components minimize material waste on site. The long-term durability of metal siding and roofing reduces ongoing exterior maintenance expenses, translating to lower lifetime ownership costs and lower ongoing property insurance premiums.
Navigating financing and property insurance requires working with lenders and underwriters familiar with post-frame and steel hybrid homes. Full-service construction firms provide detailed cost breakdowns, structural certifications, site plans, and comprehensive appraisals required by financial institutions. This professional documentation simplifies construction loan approvals and ensures appropriate policy coverage from foundation work through completion.
As the market demand for energy-efficient, multi-functional properties continues to rise, professionally built barndominiums offer strong long-term resale potential and solid return on investment. Adaptable layouts appeal to a broad range of future buyers, while sustainable construction practices protect property value against rising energy costs and evolving environmental standards over time. Superior structural durability ensures minimal upkeep expenses for decades. Partnering with an experienced team guarantees a high-quality build that combines rustic elegance, regulatory compliance, and enduring value. For more information about the services that we offer, reach out to our incredible team at K&G Metals Inc today!