October 28, 2026
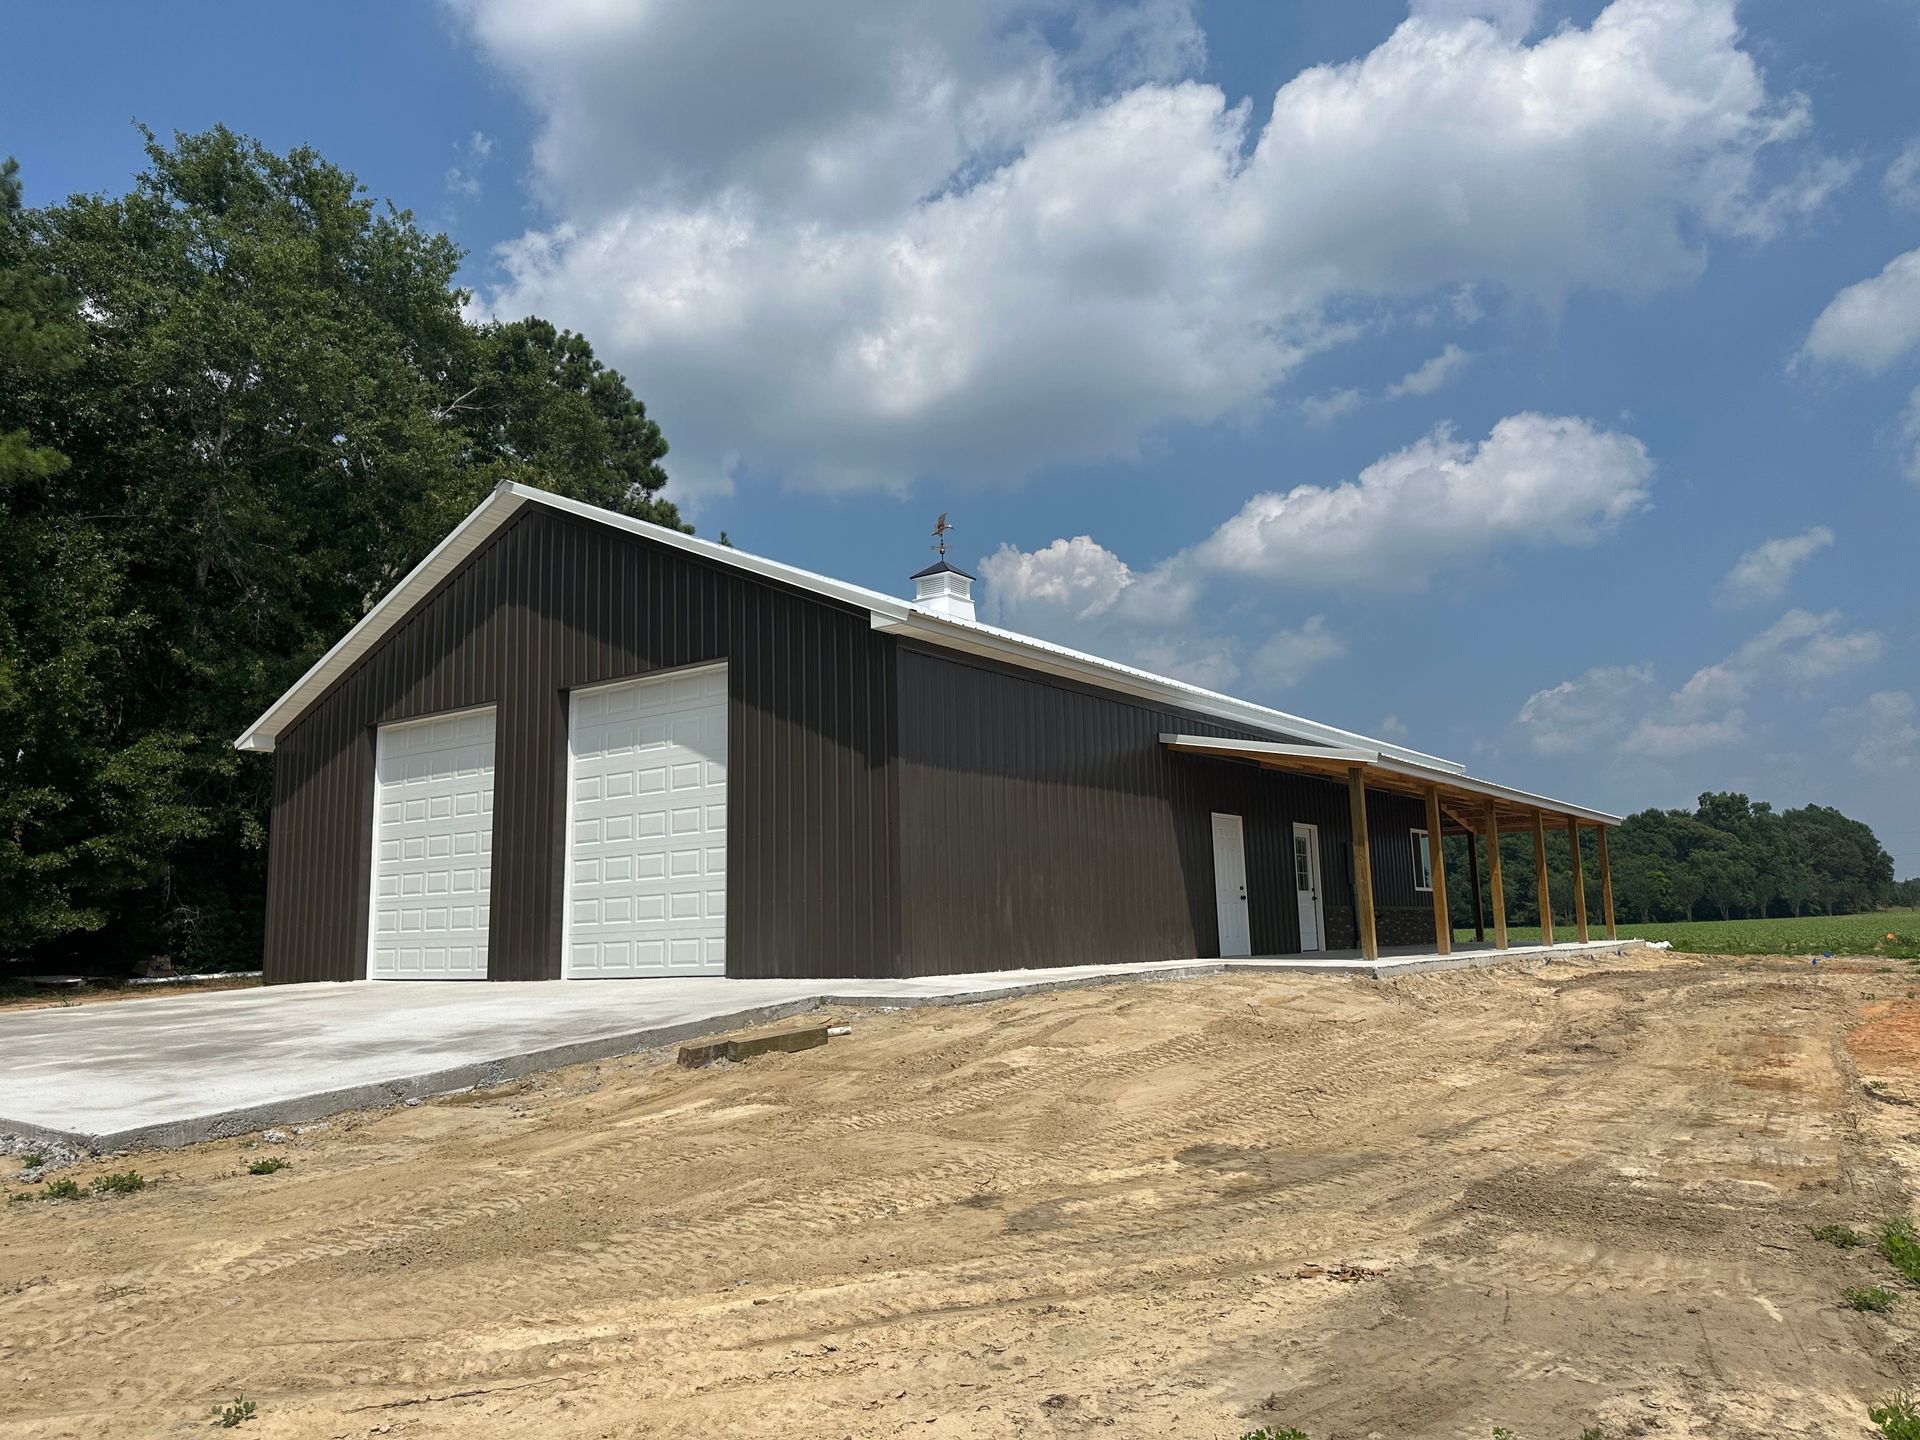
Selecting the ideal partner to construct your next commercial structure or agricultural facility requires careful planning and a deep understanding of your long term goals. Navigating the choices available in modern construction requires balancing structural integrity with cost efficiency. Hiring a custom metal building designer allows property owners to create tailored structures that meet precise spatial demands without overspending. Working alongside an expert ensures that your structural vision translates into a functional blueprint capable of withstanding local weather extremes and daily wear. Making this choice thoughtfully protects your investment and streamlines the construction journey.
Beginning your project with a dedicated architectural professional establishes a strong baseline for every subsequent construction phase. These specialized professionals help streamline the process from initial sketches to final foundation pours, avoiding the costly mistakes common to unguided builds. By aligning your operational requirements with engineered precision, you establish a solid framework for long term utility. Engaging a qualified expert early in your planning phase ultimately saves substantial time, optimizes resource allocation, and lays the groundwork for a seamless build process.
Defining Your Project Parameters and Financial Goals
Establishing a clear project scope is the primary step in turning concept into reality. Structural demands vary significantly depending on whether your building serves as a manufacturing plant, a retail outlet, or an equipment storage facility. Communicating these specific operational needs to a custom metal building designer ensures that the resulting floor plan accommodates necessary clearances, door sizes, and load bearing capacities. Clearly defining functional priorities early in the planning process prevents expensive design modifications after engineering work has already commenced.
Budgeting is a fundamental aspect of any construction project, and metal buildings are no exception. A major advantage of erecting a steel building is cost efficiency, as steel frames typically cost 5-7 percent less than traditional wood or concrete frames, according to the Bureau of Labor Statistics. Determining a realistic budget involves more than just material costs; it includes labor, design fees, permits, and potential unforeseen expenses. Understanding all these factors will help you set a budget that reflects the true scope of your project. Accounting for these variables early ensures financial stability throughout the build.
Assessing Technical Qualifications and Portfolio History
Evaluating prospective candidates requires looking beyond promotional material to examine actual past performance. A qualified professional should possess proven experience in steel engineering, clear mastery of structural software, and a rich portfolio of completed structures similar to your proposed build. Reviewing case studies allows you to judge their adaptability, spatial creativity, and technical execution. Selecting an experienced custom metal building designer guarantees that your plan adheres strictly to relevant building codes and environmental load requirements, including snow, wind, and seismic standards.
Beyond structural safety, a candidate's previous work demonstrates their capability to balance form and function within specific parameters. Assessing client testimonials provides insight into their professional reliability, adherence to schedules, and willingness to collaborate during unanticipated challenges. A well-rounded candidate brings both technical excellence and practical problem solving skills to the table. Thoroughly vetting qualifications protects your investment and ensures that the final design aligns fully with industry standard engineering practices. Verification of credentials remains an indispensable step in selecting the right team.
Evaluating Software Proficiency and Creative Options
Modern structural planning relies heavily on advanced technological tools to ensure dimensional accuracy. Utilizing advanced software like three-dimensional computer aided design programs and Building Information Modeling allows professionals to simulate structural stresses and detect spatial conflicts prior to fabrication. Partnering with a skilled custom metal building designer proficient in modern rendering platforms helps you visualize the finished space, make real time alterations, and refine structural features efficiently. High level digital modeling reduces material waste and speeds up total assembly time on site.
Creative customization options turn a simple rigid frame into a dynamic visual and functional asset. From exterior wall panel textures and roof pitches to integrated mezzanines and skylights, custom features elevate the operational value of your space. An innovative team knows how to incorporate specialized insulation systems and ventilation options to lower ongoing operational energy costs. Prioritizing technical proficiency along with flexible customization guarantees a structure tailored precisely to your unique operational workflow. Advanced digital tools streamline this process from the start.
Establishing Transparent Communication and Collaboration Standards
Clear communication channels form the backbone of any successful commercial construction endeavor. From the initial vision alignment meeting through final plan approval, transparent updates keep all parties moving forward in harmony. Working alongside an approachable custom metal building designer ensures that your constructive feedback gets incorporated systematically into every revised drawing iteration. Establishing weekly progress updates or using shared digital project portals helps identify potential bottlenecks long before site preparation begins.
Smooth collaboration extends to external stakeholders, including general contractors, structural engineers, and municipal zoning boards. An effective lead coordinator seamlessly shares blueprints and technical specifications with local authorities to expedite permitting procedures. When challenges arise regarding site soil conditions or utility placement, proactive communication enables rapid problem solving without budget overruns. Selecting a responsive professional ensures your vision remains intact throughout complex multi party discussions. Strong lines of communication simplify project management at every level.
Reviewing Structural Contracts and Quality Assurances
Carefully reviewing contractual agreements safeguards your financial layout and establishes definitive timelines. Formal agreements should explicitly outline the complete scope of work, detailing specific deliverables, milestone schedules, design revision limits, and payment schedules. Signing with a dependable custom metal building designer protects you from hidden fees and guarantees that all finalized blueprints meet local compliance standards. Paying attention to specific exit clauses and amendment procedures ensures flexibility should project requirements shift unexpectedly.
Quality guarantees and sustainability commitments must also be explicitly detailed within the contractual documentation. Structural framing specifications, warranty terms on steel coatings, and material grade certifications provide peace of mind regarding the building's operational lifespan. Explicitly documenting expectations regarding design accuracy minimizes costly field modifications during the erection phase. Taking time to thoroughly analyze every legal and financial clause ensures a mutually beneficial partnership focused on quality execution. Clear contractual terms safeguard all participating parties throughout the project duration.
Selecting the right partner for your structural expansion or new construction project requires thoughtful evaluation of experience, technical capability, and communication style. A well planned structure serves as a functional foundation for operational growth, offering durability, spatial flexibility, and overall cost-effectiveness over many decades. Investing time upfront to research qualifications, review portfolios, and establish clear contract terms protects your capital and guarantees an efficient construction journey. Partnering with a skilled
custom metal building designer ensures that every square foot of your new facility fulfills its intended purpose safely and efficiently. Proper planning sets the groundwork for structural success.
Taking the next step in your expansion journey requires working with industry experts who understand your unique operational goals. Contact K&G Metals Inc today to consult with experienced specialists who can turn your architectural concepts into durable, high performance realities. Their dedicated team stands ready to assist you through every phase of planning, engineering, and final delivery. Partnering with seasoned professionals guarantees that your building remains resilient and functional for generations to come. Reach out now to request a tailored quote and start building the ideal structure for your organization's future growth. Taking action now ensures your project stays on schedule and within budget.