October 30, 2026
Barndominiums appeal to homeowners who want more than a conventional floor plan. By combining residential rooms with garages, workshops, equipment storage, or other utility areas, one structure can support everyday living and practical needs. It can be especially useful for people who own acreage, maintain equipment, run a home-based business, or want generous storage close to the house.
That combination is central to how builders describe the concept. According to the National Association of Home Builders, 70% of surveyed builders who had constructed barndominiums said their projects combined residential living space with a large shop area. Thoughtful barndominium construction can take that idea further by planning the living and work portions together instead of treating storage as an afterthought.
Start With the Balance Between Living and Utility Space
The first major design decision is how much of the building should function as a home and how much should be dedicated to storage, work, or vehicles. A household that needs a two-car garage and hobby area will have different requirements from someone storing farm equipment, trailers, tools, or business inventory.
Planning those proportions early helps establish the footprint, door locations, ceiling heights, and circulation. It also lets homeowners decide whether the shop should connect directly to the living area or remain separate.
K&G Metals Inc. provides custom barndominiums throughout North Alabama, including Marshall County communities such as Albertville and Guntersville. Its team works with customers on floor plans, materials, and custom design options so the building reflects how the owner expects to use both sides.
Use Large Shop Areas for More Than Parking
A large attached shop is one feature that distinguishes many barndominiums from conventional homes. It can hold trucks, recreational vehicles, motorcycles, lawn equipment, tools, woodworking projects, or hobbies that would overwhelm a typical residential garage.
The NAHB survey reinforces how common this arrangement has become. While barndominium can describe several types of construction, 70% of builders surveyed said the versions they built paired residential space with a large shop.
During barndominium construction, homeowners can think beyond square footage and consider how the shop will function. Door sizes, vehicle turning space, workbench locations, lighting, outlets, storage walls, and outdoor access can all influence whether the area feels practical in daily use.
Take Advantage of Open Interior Layouts
Metal buildings can support broad interior spans that lend themselves to open living areas. Kitchens, dining rooms, and family rooms can be arranged with fewer visual barriers, while bedrooms, bathrooms, offices, and storage rooms provide privacy where needed.
An open layout can connect the residential portion to a workshop or garage without making the home feel cramped. Mudrooms, laundry areas, utility spaces, or short halls can create buffers between living areas and spaces where equipment or work materials are stored.
K&G Metals describes its barndominiums as highly customizable and offers designs ranging from smaller family layouts to expansive open-concept homes. The company also provides access to custom blueprint resources when homeowners need plans developed around a specific property or lifestyle.
Plan Storage Into the Structure From the Beginning
Storage works best when designed for the items that will occupy it. Tall walls may support shelving for bins and seasonal supplies, while deeper bays can fit trailers or oversized equipment. Tool storage, cabinets, utility shelving, and overhead areas can keep the main floor usable instead of allowing everything to spread across open shop space.
Residential storage deserves the same attention. Pantries, closets, laundry cabinetry, and built-ins can be incorporated into the floor plan so the living side remains organized even when the structure is large.
A coordinated barndominium construction plan can include several kinds of storage instead of relying on one oversized garage. Separating household storage, workshop storage, vehicle space, and mechanical areas can make everyday belongings easier to access and organize.
Use Ceiling Height Strategically
Barndominiums often feature taller walls and ceilings than conventional residential construction. That height can create a dramatic living area and practical opportunities. In shop spaces, taller clearances may accommodate larger vehicles, vertical storage, or equipment. In living areas, lofts or mezzanine-style spaces may provide flexibility when appropriate to the plan.
Height should be considered alongside heating, cooling, lighting, and access. A tall space may look impressive, but homeowners should think about how fixtures will be maintained and how upper storage areas will be reached safely.
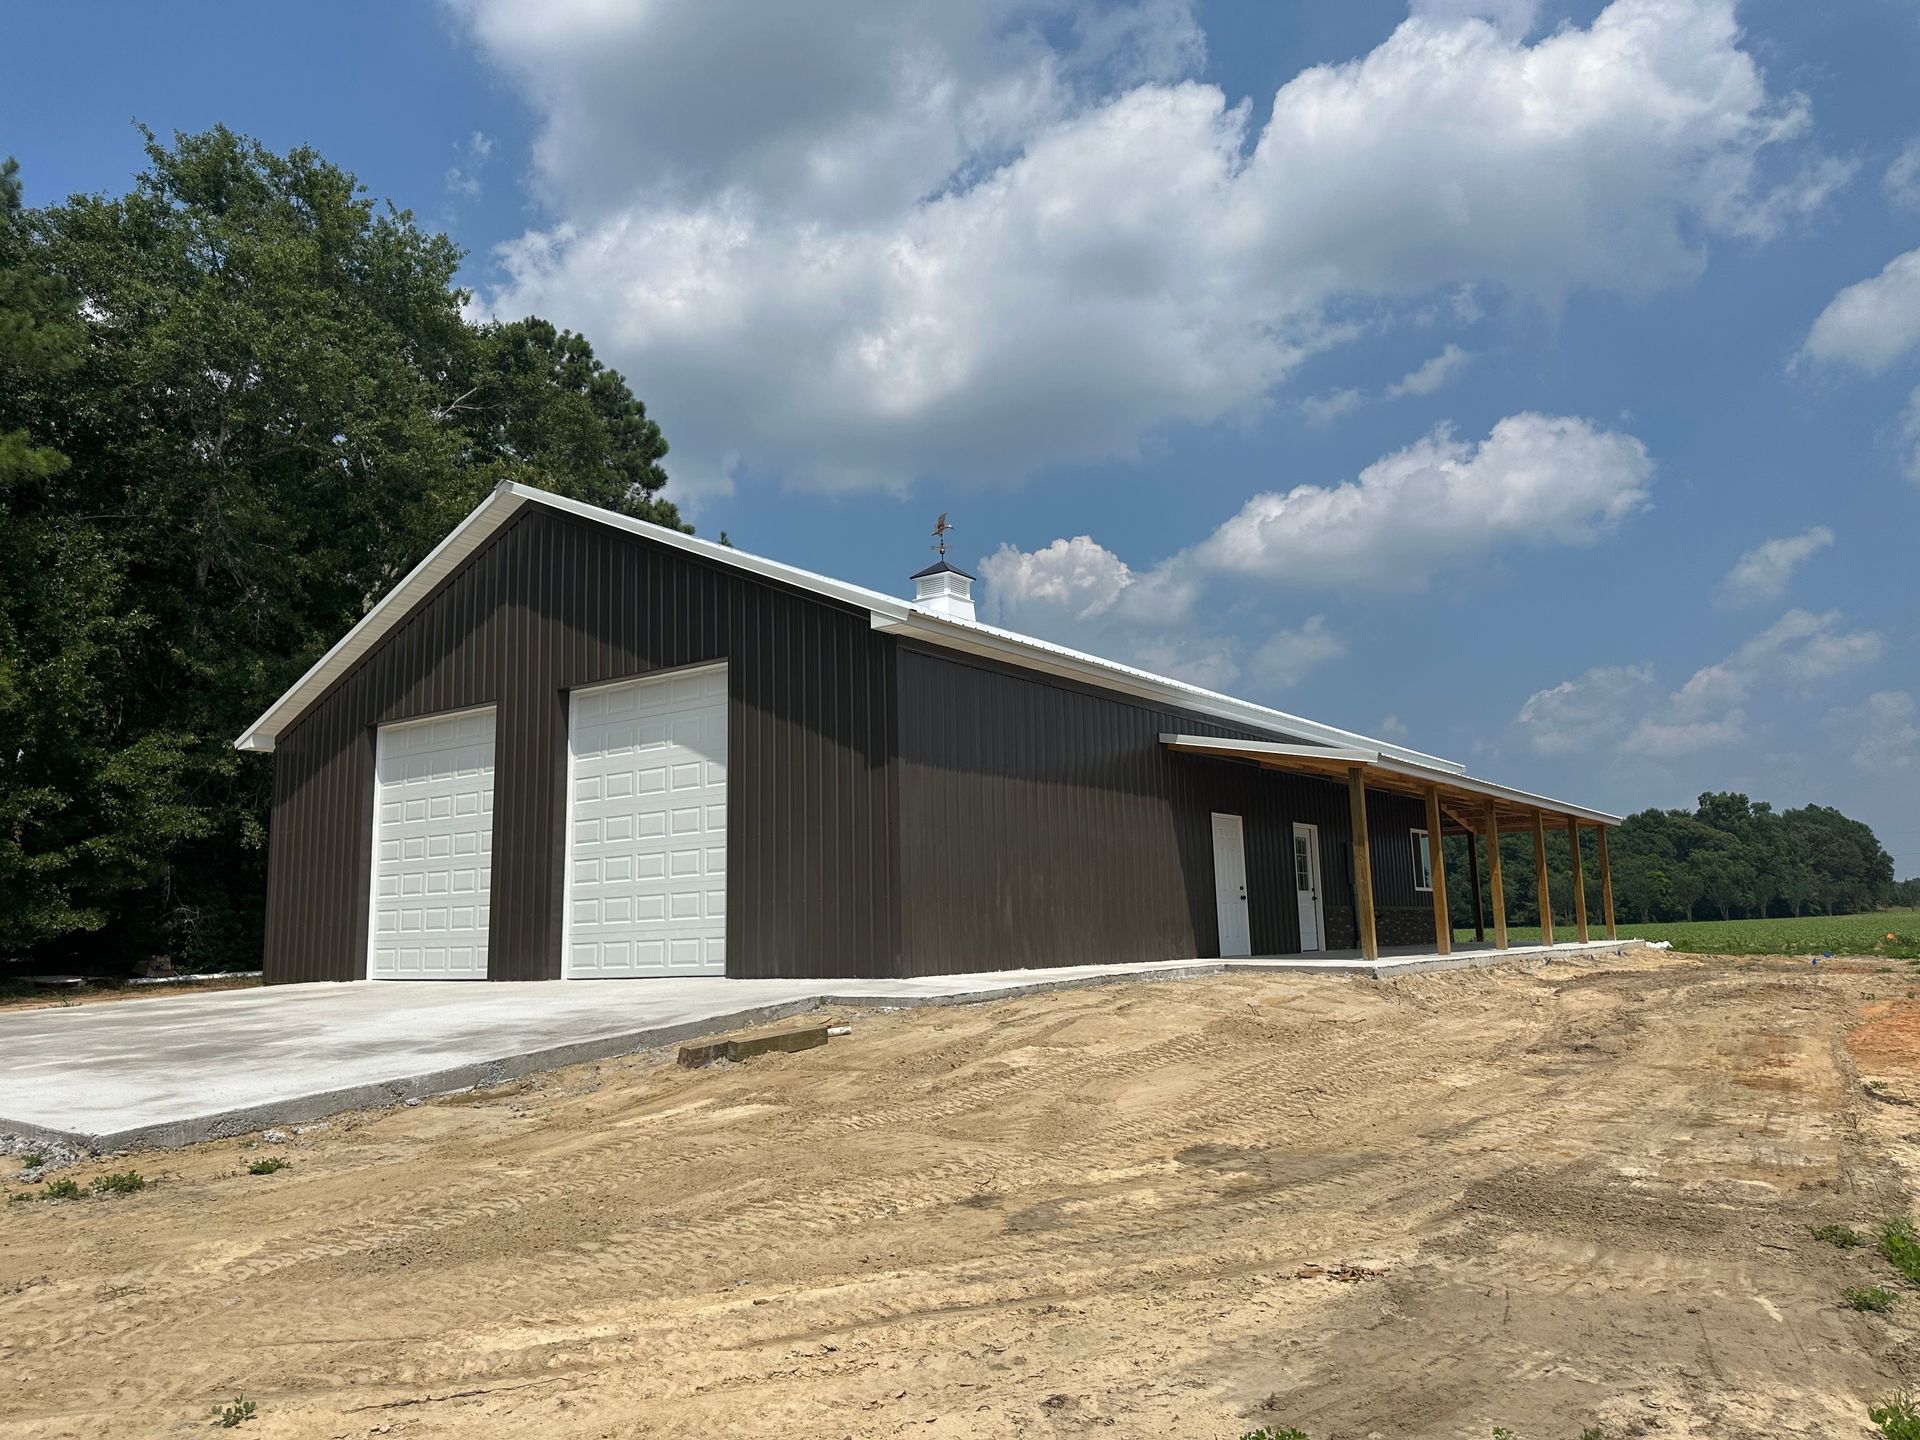
K&G Metals' barndominium showcase illustrates a project where residential and utility volumes are combined within one coordinated building design. That planning can help the structure serve practical needs without giving up the open character many homeowners want.
Separate Work Areas From Everyday Living
Combining functions under one roof does not mean every activity should share the same environment. Workshops may generate noise, dust, odors, or vehicle movement, while living areas need comfort and privacy. Thoughtful separation helps each side work as intended.
Doors, walls, mudrooms, utility corridors, and dedicated ventilation strategies can create boundaries between the residential and shop portions. The right arrangement depends on what the work area will contain and how often it will be used.
During barndominium construction, discussing those activities with the builder early can help determine where the shop should sit in relation to bedrooms, kitchens, outdoor living areas, and entrances. A homeowner who works on vehicles may prioritize different separation than someone using the shop primarily for storage.
Coordinate Materials With Long-Term Use
K&G Metals uses steel-frame construction for its custom metal buildings and manufactures and fabricates products in-house. The company also offers metal roofing supplies, fabricated metal components, and spray foam insulation and is certified in spray foam application.
Those choices can be considered together during design. Insulation, roofing, framing, doors, windows, and interior finish plans all influence how the living and utility portions perform and how easily the building can accommodate the owner's intended uses.
Material decisions should reflect the project, local requirements, and how each part of the structure will be occupied. A conditioned living room and an equipment storage bay may not require identical finishes even though they share one building.
Design for Future Changes in How the Space Is Used
One advantage of combining large open areas with residential space is adaptability. A shop used for equipment today might later support a home business, hobby, vehicle collection, or additional storage. A portion of the living area may eventually become an office, guest room, or multigenerational space.
Not every future use can be predicted. Homeowners can avoid over-specializing the plan when flexibility is important. Door placement, open spans, utility access, and storage zones can influence how easily the building adapts later.
K&G Metals has served North Alabama since 2005 as a family-owned business and offers customized barndominiums, financing options, manufacturer warranties, free building and roof-supply quotes, and in-house fabricated products. Its Marshall County service includes Albertville, Guntersville, and surrounding communities.
Create One Structure That Supports More of Daily Life
The appeal of a barndominium is not simply its barn-inspired appearance. It is the ability to combine spaces homeowners might otherwise build separately. A comfortable residence can sit beside a garage, workshop, equipment bay, or substantial storage area while remaining part of one coordinated plan.
The NAHB survey shows that this combination is the most common way participating builders define the concept. For homeowners considering barndominium construction in North Alabama, careful planning of floor area, storage, access, ceiling height, separation, and materials can help the building serve both sides of that definition. With residential comfort and practical utility planned together, barndominium construction can create a home that accommodates everyday life as well as the tools, vehicles, hobbies, and work that come with it.