Discover the benefits of metal roofing supplies, including lasting durability, energy efficiency, weather resistance, and sustainable options for your home.
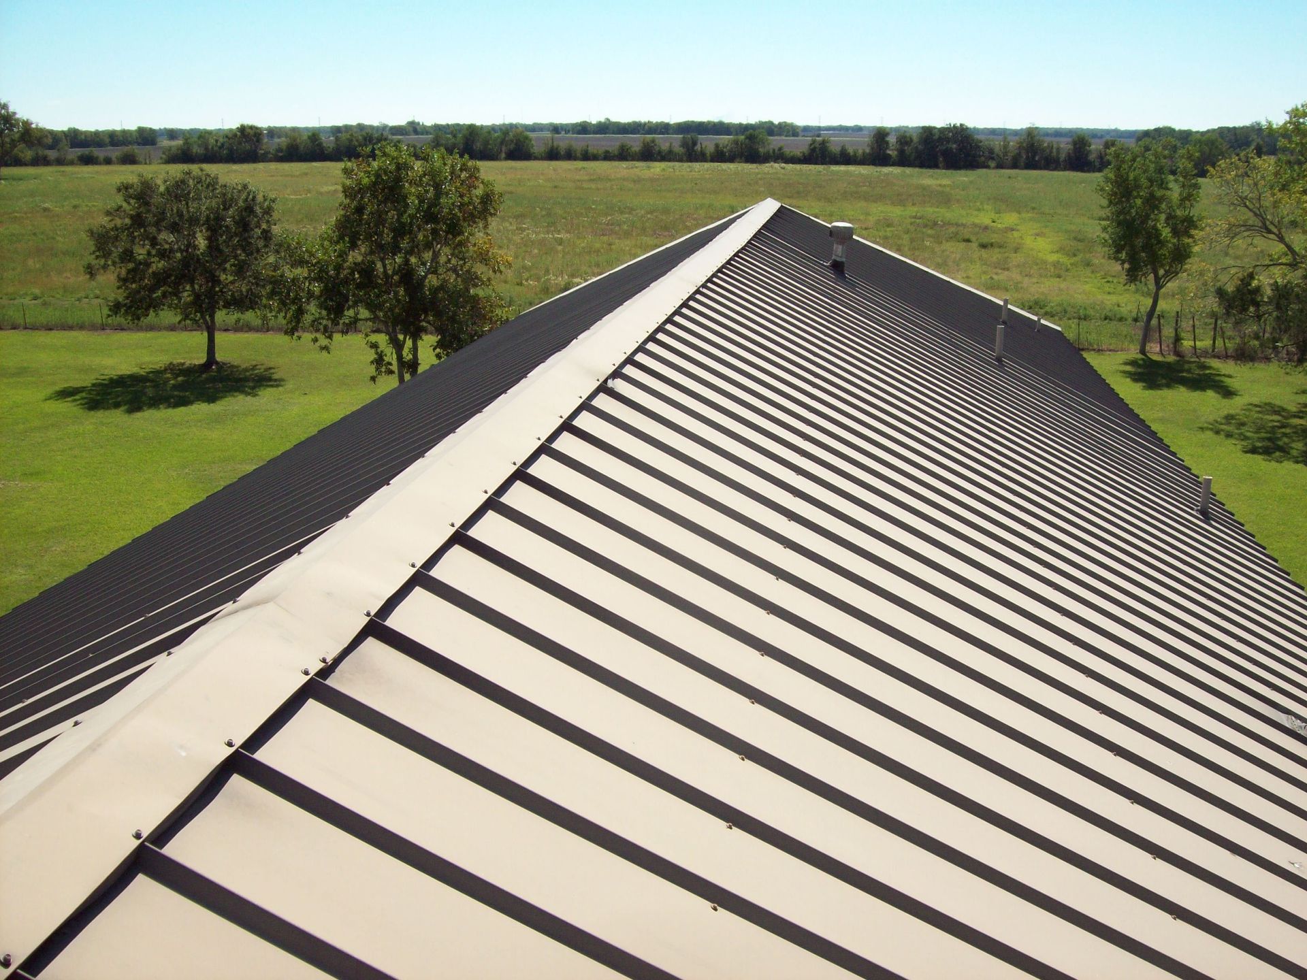
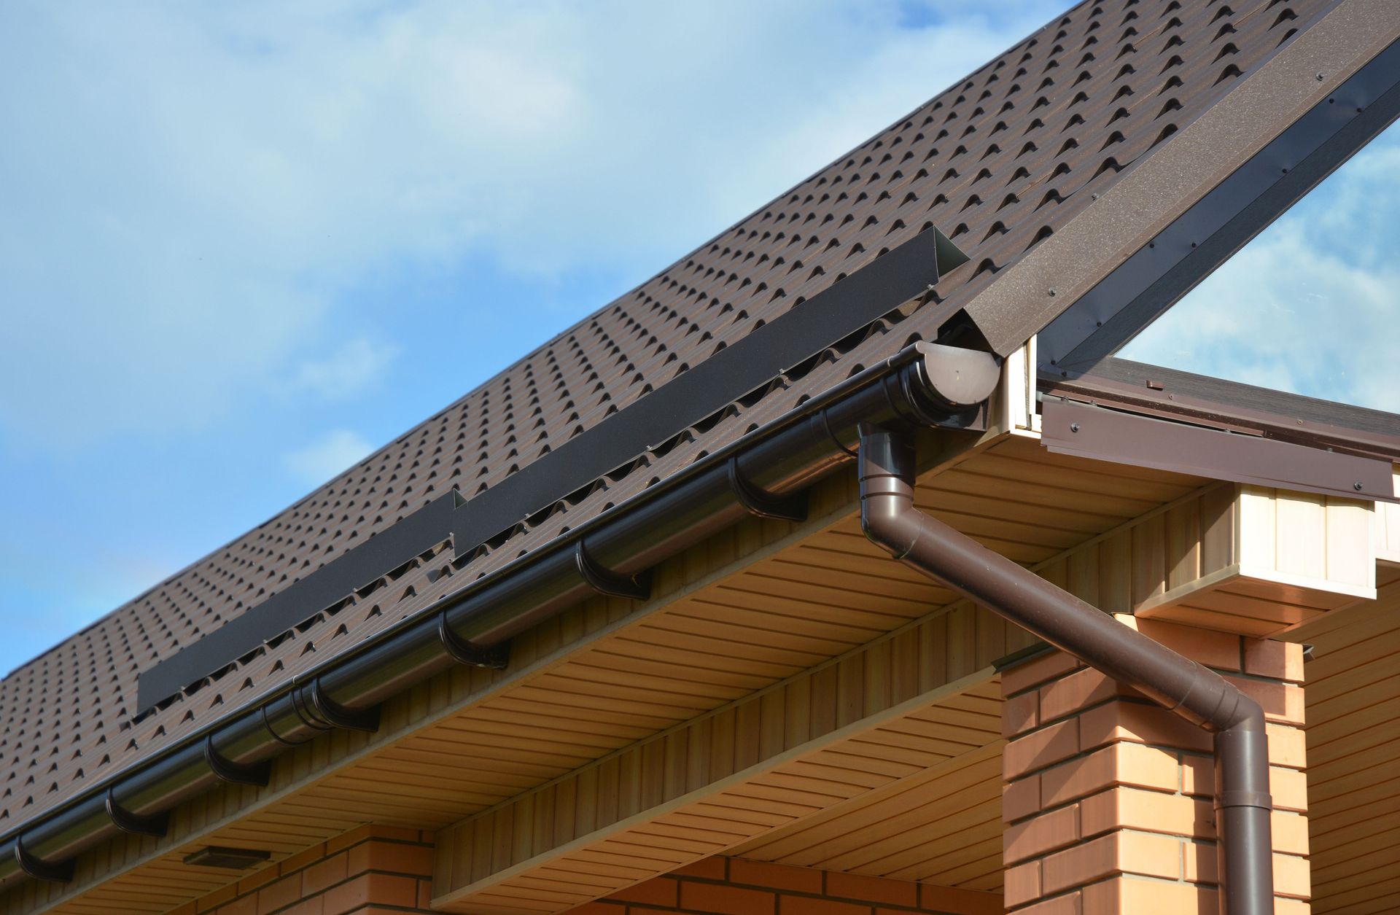
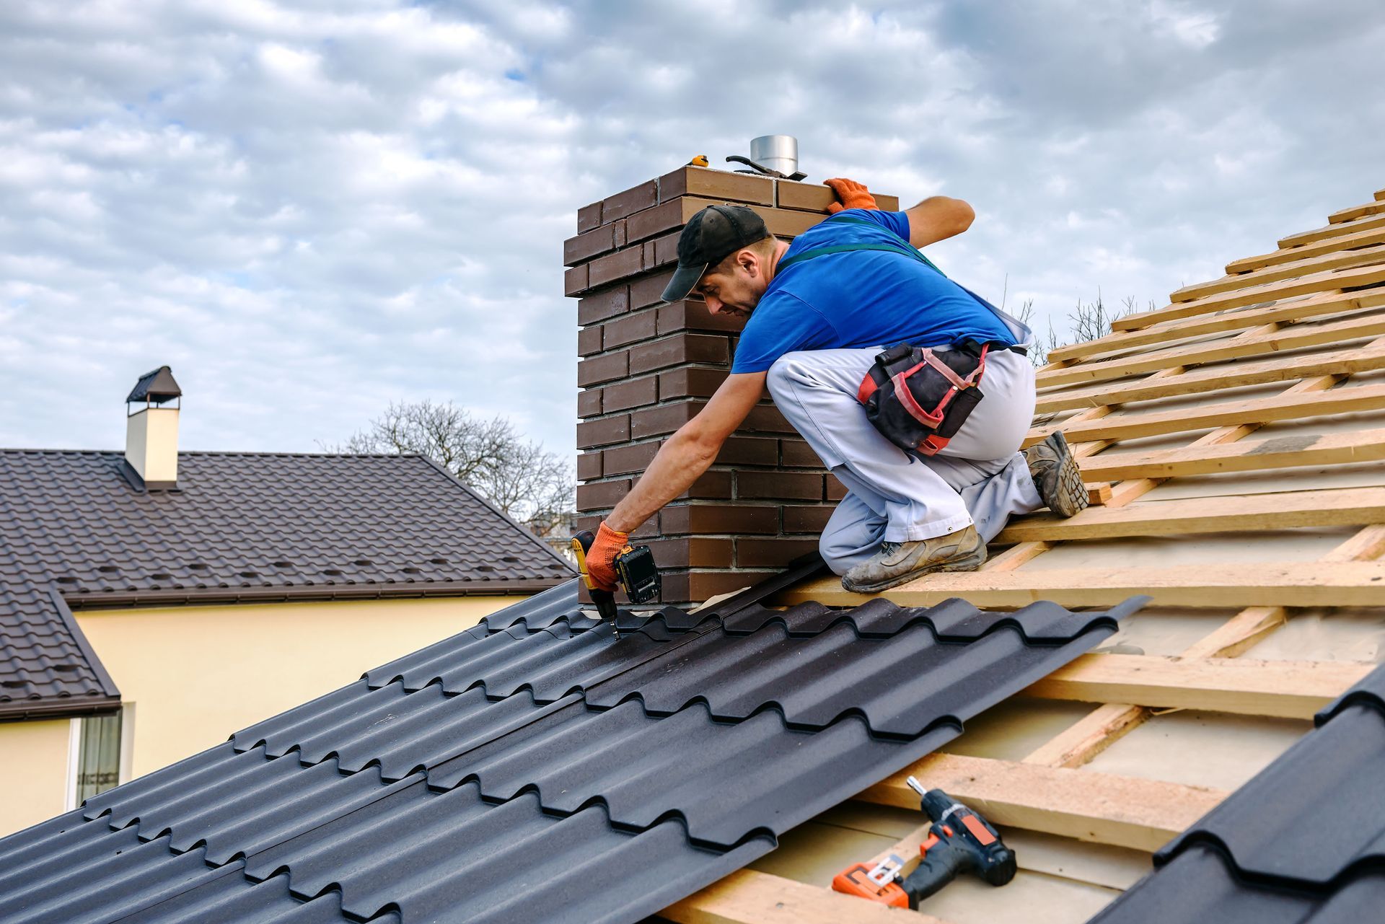
Selecting the right roofing materials is important for homeowners, contractors, and commercial property owners. A roof protects a building from the elements, contributes to its appearance, and influences maintenance expenses. With numerous materials, finishes, and roofing systems available, understanding quality products helps property owners make informed investments. At K&G Metals Inc, we understand the importance of choosing dependable metal roofing supplies that offer durability, attractive finishes, and reliable performance. Whether you're planning a residential roof replacement or commercial construction project, selecting suitable materials is essential for lasting results. Understanding Different Metal Roofing Materials Metal roofing is available in several materials, each offering distinct advantages. Understanding these differences helps property owners select roofing systems that accommodate their buildings, budgets, and environmental conditions. Steel Roofing Steel is popular because of its strength, versatility, and affordability. Many steel roofing products feature protective coatings that help prevent corrosion and extend their service life. Galvanized steel uses a zinc coating for corrosion protection, while Galvalume steel features an aluminum-zinc alloy coating. Both options are commonly used in residential, agricultural, and commercial roofing applications. Steel panels are available in numerous colors and profiles, making them suitable for different architectural styles. Their durability makes them appealing in areas experiencing challenging weather conditions. Aluminum Roofing Aluminum is lightweight and naturally resistant to corrosion, making it attractive for buildings in coastal environments. Unlike untreated steel, aluminum does not develop red rust when exposed to moisture. Its low weight can make it suitable for structures where additional roofing weight is a concern. However, structural requirements should always be evaluated by qualified professionals. Copper and Zinc Roofing Copper and zinc are premium roofing materials valued for their distinctive appearances and longevity. Copper gradually develops a patina that changes its appearance while providing surface protection. Zinc also develops a protective patina and offers excellent resistance to weathering. Although these materials involve higher initial expenses, their durability and architectural appeal make them attractive for specialized projects. Understanding the Benefits of Metal Roofing Choosing high-quality metal roofing supplies provides several advantages beyond improving a building's appearance. Metal roofing systems combine durability, efficiency, and design flexibility. Long-Term Durability One of metal roofing's greatest advantages is its ability to withstand demanding environmental conditions. Properly selected and professionally installed systems can provide decades of dependable protection. Unlike certain traditional roofing materials, metal panels generally resist cracking and deterioration caused by repeated weather exposure. However, performance depends on material quality, protective coatings, installation practices, and local conditions. Professional installation ensures panels, fasteners, and flashing work together effectively. Energy Efficiency Certain metal roofing products feature reflective finishes that help reduce solar heat absorption. These coatings can improve indoor comfort and potentially lower cooling expenses, particularly in warmer climates. Actual energy savings depend on roof color, insulation, ventilation, building design, and climate. At K&G Metals Inc, we believe customers should consider appearance and performance when comparing roofing materials. Environmental Sustainability Metal roofing offers environmental advantages because many products contain recycled materials and can be recycled after their useful lives. Long-lasting roofing systems can reduce replacement frequency, potentially decreasing construction waste. According to Grand View Research, the U.S. pre-engineered metal building market was projected to reach $14.03 billion in 2025. This projection highlights the substantial market for metal building systems, although it does not specifically measure roofing material demand. Understanding Quality Roofing Components A successful roofing system involves more than attractive panels. Quality metal roofing supplies include compatible components that maintain structural integrity, prevent moisture intrusion, and support dependable performance. Roofing Panels Roofing panels form the primary protective surface of a metal roof. Common profiles include standing seam and exposed-fastener panels. Standing seam systems feature raised seams and concealed fastening methods that create a streamlined appearance. Exposed-fastener systems use visible screws and are often selected for agricultural, residential, and commercial applications. Each system has specific performance characteristics, making professional guidance valuable when comparing options. Fasteners and Flashing Fasteners secure roofing panels to the supporting structure. Their materials, coatings, and compatibility influence long-term reliability. Flashing protects roof penetrations, transitions, edges, and other vulnerable areas. Properly designed flashing directs water away from locations where leaks might develop. Compatible components are essential because mismatched materials can contribute to corrosion, deterioration, and moisture problems. Protective Coatings Protective coatings enhance metal roofing performance by improving resistance to corrosion, fading, and environmental exposure. Modern finishes come in numerous colors, allowing property owners to coordinate roofing materials with siding, trim, and architectural features. Coating warranties and expected performance should be reviewed before purchasing. Understanding Professional Roofing Installation Even premium metal roofing supplies require professional installation to achieve their intended performance. Experienced roofing contractors understand different panel systems and building configurations. Accurate Project Assessment Before installation, qualified professionals evaluate roof dimensions, slope, structural condition, and drainage requirements. These assessments determine appropriate roofing products and identify complications that could affect installation. Contractors also calculate material quantities and account for specialized components needed around roof transitions and penetrations. Proper Installation Practices Professional installers follow manufacturer specifications and applicable building codes when securing panels, installing flashing, and completing roof transitions. Correct installation accommodates thermal expansion, maintains weather resistance, and protects the underlying structure. Roofing work involves significant safety risks. Experienced professionals have the training and equipment to manage elevated work areas, sharp materials, and changing weather conditions. Reliable Project Coordination Successful roofing projects require coordination between property owners, material suppliers, and installation professionals. Ordering appropriate products and confirming compatibility before installation minimizes delays and unnecessary expenses. At K&G Metals Inc, we recognize that dependable materials support successful roofing projects. Understanding Metal Roof Maintenance Investing in dependable metal roofing supplies is only one part of protecting a building. Professional inspections and maintenance preserve roofing performance throughout its service life. Routine Professional Inspections Periodic inspections allow roofing professionals to identify problems before they become expensive repairs. Common concerns include damaged panels, deteriorating sealants, loose fasteners, and compromised flashing. Inspection frequency depends on the roofing system, manufacturer recommendations, local climate, and building conditions. Additional assessments may be appropriate following severe storms. Preventive Maintenance Services Professional maintenance services address accumulated debris, drainage problems, and coating deterioration. Qualified contractors determine whether cleaning, component replacement, or specialized repairs are necessary. Attempting roofing repairs without appropriate training creates safety hazards and potentially damages materials. Professional evaluation provides a safer approach to maintaining roof integrity. Timely Roofing Repairs Minor roofing problems can become serious when moisture enters the underlying structure. Prompt professional repairs protect insulation, decking, interior finishes, and other building components. Compatible replacement materials are important because mismatched components can compromise roofing performance. Understanding Roofing Costs and Long-Term Value The price of metal roofing supplies varies according to material type, panel profile, coating, thickness, and project requirements. Although some metal roofing systems cost more initially than conventional alternatives, their longevity and reduced replacement frequency can provide substantial long-term value. Initial Material Investment Steel roofing generally offers an economical option, while aluminum, copper, and zinc may involve higher expenses. Specialized finishes, custom panel dimensions, and architectural details also affect pricing. Comparing products solely on initial cost overlooks differences in durability, warranty coverage, and expected maintenance. Long-Term Ownership Expenses Roofing expenses extend beyond purchasing. Property owners should consider professional installation, inspections, maintenance, and eventual replacement. Durable roofing systems can reduce major replacement frequency, potentially improving overall ownership costs. Actual savings depend on environmental conditions, installation quality, and maintenance. Material Selection Assistance Choosing roofing products requires balancing performance expectations, appearance, and budgets. Working with knowledgeable suppliers helps customers understand material specifications and available options before committing to a project. Choosing K&G Metals Inc for Your Roofing Material Needs At K&G Metals Inc, we understand that every roofing project has unique requirements. From residential properties to commercial structures, dependable materials protect buildings and support lasting results. When comparing metal roofing supplies, customers should consider durability, corrosion resistance, panel compatibility, appearance, and long-term value. Professional installation and maintenance are equally important for maximizing roofing performance. We believe informed material selection is the foundation of a successful roofing investment. Contact K&G Metals Inc to discuss your roofing material needs and explore options suited to your upcoming project.
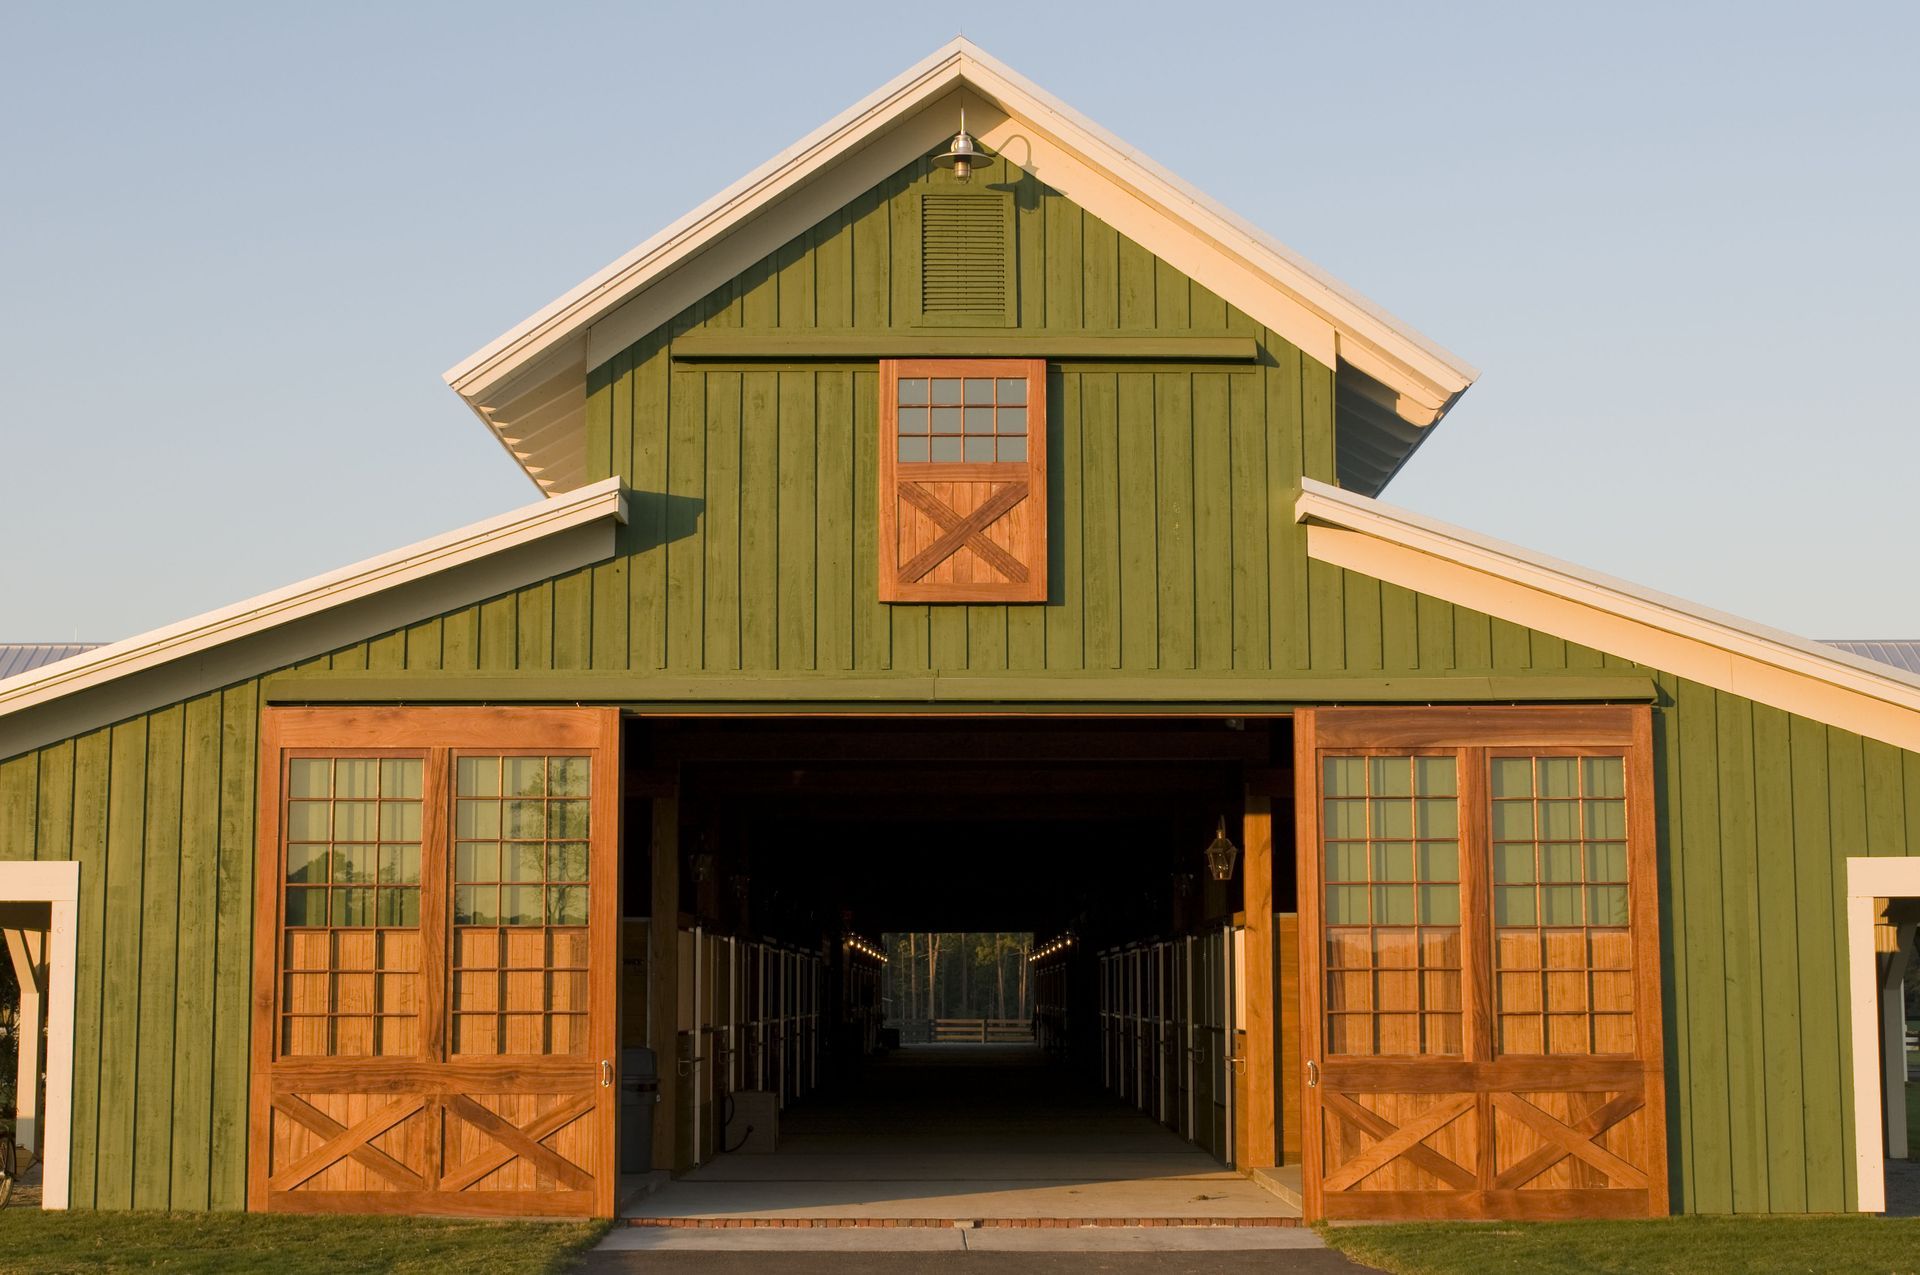
K&G Metals explains how barndominium construction combines comfortable living spaces with garages, workshops, and storage in one customizable design.
